
4,000 Sq Ft Convenience Store Floor Plan With Kitchen and Seating
Where food becomes a reason to visit: a full kitchen, a serving line, a few tables and restrooms planned around diners.
Updated October 25, 2026
Quick answer
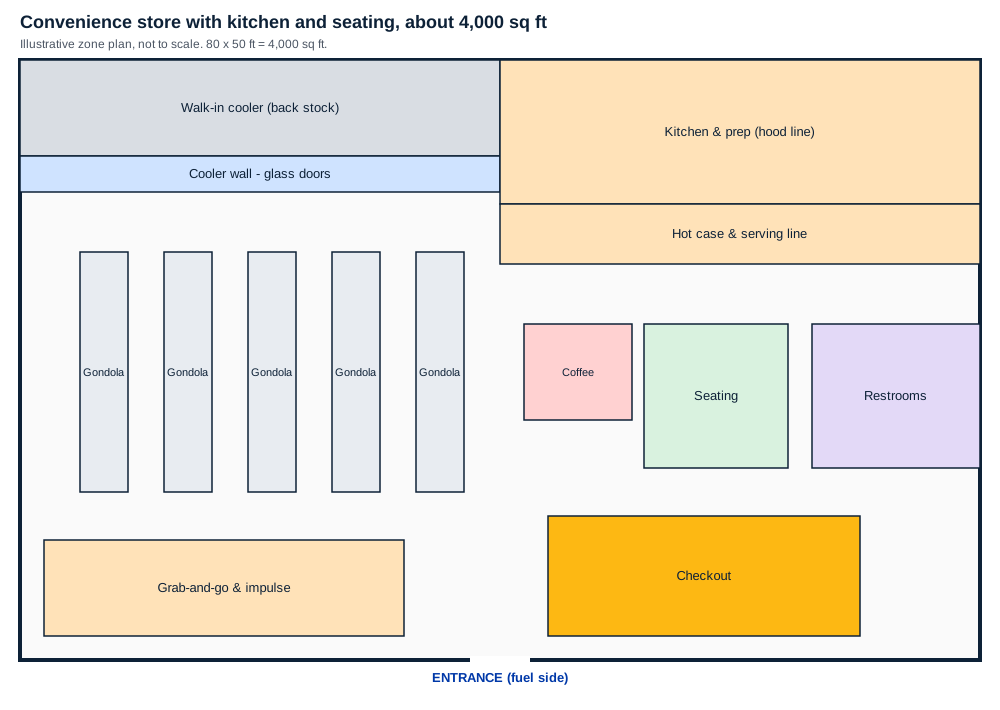
A 4,000 sq ft convenience store can hold a kitchen along half of the back wall, a serving line in front of it, a small seating area, restrooms beside the seating, five gondola runs, a coffee station and a full cooler wall. The key planning step is keeping diners, the food queue and shoppers on separate paths.
NACS figures show why stores keep growing to make room for food: in 2025, foodservice was 28.5% of convenience store in-store sales but 38.9% of in-store gross profit dollars. At about 4,000 sq ft, there is room for a kitchen that can carry a real menu and a few seats to eat it.
The zones
| Zone | Where it sits | Why |
|---|---|---|
| Kitchen and prep | Back right, along the hood line | Exhaust, plumbing and freezer access |
| Serving line | In front of the kitchen | Faces the customer path |
| Seating | Beside the food area | Diners stay out of shopping aisles |
| Restrooms | Next to seating | Short trip for diners, still past merchandise |
| Cooler wall and walk-in | Back left | The beverage destination |
| Coffee | Between the food and the gondolas | Morning traffic |
| Gondolas | Five runs | Grocery depth |
| Checkout | Beside the entrance | Single point for food and retail |
Three paths, one floor
The plan separates three kinds of customer: the shopper heading for the cooler wall, the food customer heading for the serving line, and the diner heading for a table and the restrooms. If those paths cross at one aisle, the store jams at lunch. Keep the food queue along the serving line, and seating out of the main aisle.
Making it your store
The plan is illustrative and the PDF is for planning conversations. Your menu decides the kitchen, and the kitchen decides the rest of the plan. See food service build-outs for how we design it.
Sources
- NACS, "U.S. Convenience In-Store Sales Top $340 Billion" (April 2026), 2025 foodservice share of in-store sales and gross profit.
Frequently asked questions
How much seating should a convenience store have?
Does seating change the restroom requirement?
Should the kitchen be open or behind a wall?
Keep planning
- 3,400 sq ft with food serviceThe size where a real kitchen fits: the kitchen takes a back corner, the serving line faces the floor and the cooler wall keeps its place.
- 5,000 sq ft floor planA large-format store with a kitchen, seating and a beer cave, and how to keep five destinations from competing for the same aisle.
- How c-stores make moneyFuel brings the traffic, the store makes the money. Here is how the profit splits, using NACS's 2025 industry data, and what it means for design.
- Store sizes comparedThe standard store formats from kiosk to large-format, and how your menu, cooler wall and site decide which one to build.
Ready for real numbers?
Turn a planning range into a quote for your store
JayComp Development has designed and built more than 2,500 convenience stores, liquor stores and travel centers since 1996, from Ravia, Oklahoma to all 50 states. We design the store, then supply and install the equipment.
Send the site, the store type and your timing. Quotes are free, with no obligation.
Request a design-build quote
Or call (877) 843-0183.