
2,500 Sq Ft Convenience Store Floor Plan: The Traditional Store
The most common store size, laid out zone by zone: cooler wall at the back, gondolas through the middle, checkout by the door.
Updated October 25, 2026
Quick answer
A 2,500 sq ft traditional convenience store usually puts the cooler wall across the back with the walk-in behind it, three gondola runs through the middle, coffee and fountain to one side, and checkout beside the entrance where staff can see the whole floor. Restrooms and the stockroom share a back corner. There is room for grab-and-go, but rarely for a full kitchen.
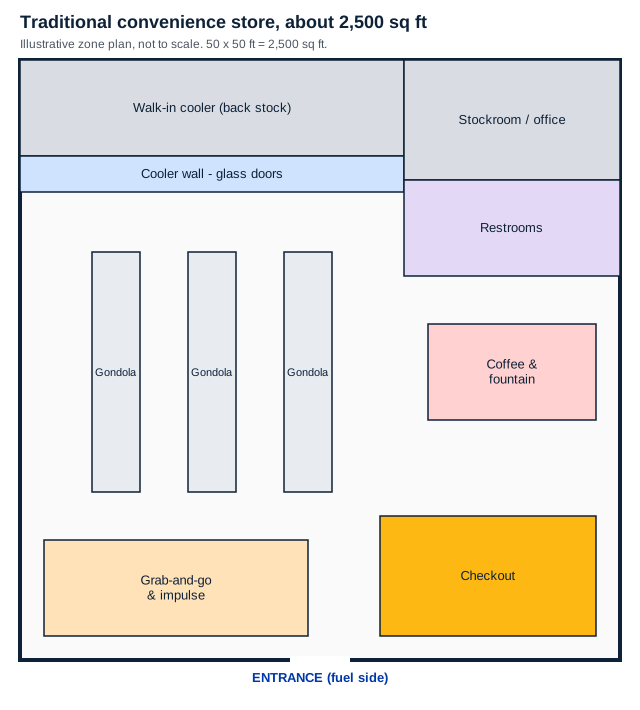
NACS describes the traditional convenience store as about 2,500 sq ft, and it is the most common format. At this size every zone has to earn its space. The plan above shows one common arrangement on a roughly square building with the entrance facing the fuel islands.
The zones
| Zone | Where it sits | Why |
|---|---|---|
| Cooler wall | Across the back wall | Draws customers through the store; walk-in stocked from behind |
| Walk-in cooler | Behind the cooler wall | Back stock loads the doors from behind |
| Gondolas | Middle of the floor, running front to back | Sightlines from checkout down every aisle |
| Coffee and fountain | Side wall, near the front | High-frequency purchase, quick in and out |
| Checkout | Beside the entrance | Sees the door, the aisles and the forecourt |
| Grab-and-go and impulse | Front of store and near checkout | Last-minute add-ons |
| Restrooms and stockroom | Back corner | Customers pass merchandise to reach them |
How customers move
Most customers come in, head for one thing and leave. The layout's job is to put the things they came for, drinks, coffee and restrooms, where reaching them takes the customer past other categories. The cooler wall at the back and the restrooms in a back corner do that. Gondolas run front to back so the cashier can see down each aisle.
What usually doesn't fit
At 2,500 sq ft the hard trade-off is food service. A full kitchen with a hood, prep area and serving line takes a large share of the floor. If food is central to your plan, look at the expanded store floor plan instead.
Making it your store
The plan above is illustrative. A real floor plan starts from your building's dimensions, door positions, utilities and site, and from the categories you will sell. Our custom floor plan design service draws it for your building, then specifies and installs the equipment to match. See more layout detail in our convenience store layout guide.
Frequently asked questions
Can a 2,500 sq ft store have food service?
Why is the cooler wall at the back?
Where should checkout go?
Keep planning
- Store sizes comparedThe standard store formats from kiosk to large-format, and how your menu, cooler wall and site decide which one to build.
- 3,400 sq ft with food serviceThe size where a real kitchen fits: the kitchen takes a back corner, the serving line faces the floor and the cooler wall keeps its place.
- ToolCooler wall plannerEnter the number of glass doors you want to see how long the cooler wall runs and how much floor the walk-in behind it takes.
- ToolBudget estimatorEnter your store size and project type for a planning range covering the building, the store design and an optional beer cave.
Ready for real numbers?
Turn a planning range into a quote for your store
JayComp Development has designed and built more than 2,500 convenience stores, liquor stores and travel centers since 1996, from Ravia, Oklahoma to all 50 states. We design the store, then supply and install the equipment.
Send the site, the store type and your timing. Quotes are free, with no obligation.
Request a design-build quote
Or call (877) 843-0183.