
1,200 Sq Ft Convenience Store Floor Plan: The Mini Store
A fuel-first store where every foot counts: a short cooler wall, two gondolas, coffee and a checkout that sees everything.
Updated October 25, 2026
Quick answer
A 1,200 sq ft mini convenience store usually has a short cooler wall across the back with a small walk-in behind it, two gondola runs, a coffee and fountain station, one restroom shared with a small stockroom, and a checkout near the door. NACS describes mini stores as 800 to 1,200 sq ft with fuel as the focus and minimal grocery.
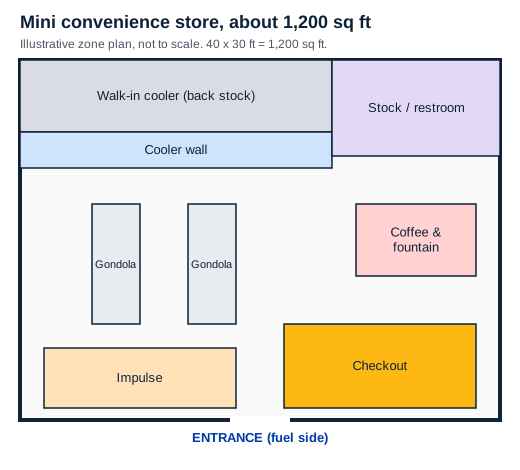
NACS describes the mini convenience store as usually 800 to 1,200 sq ft, with gasoline as the focus and a minimal grocery selection. At this size the store's job is simple: a fast, safe trip for fuel customers who want a drink, a snack or tobacco.
The zones
| Zone | Where it sits | Why |
|---|---|---|
| Cooler wall | Back wall, shorter run | Still the main draw into the store |
| Walk-in | Behind the doors | Back stock without taking sales floor |
| Gondolas | Two short runs | Snacks and basics, visible from checkout |
| Coffee and fountain | Side wall | Quick, high-margin purchase |
| Checkout | Beside the door | Sees the door, the floor and the pumps |
| Stockroom and restroom | Back corner | Shared plumbing wall |
Design priorities at 1,200 sq ft
- Sightlines. One cashier should see every aisle and the forecourt.
- Short trips. Customers should reach coffee, drinks and checkout in a few steps.
- No wasted depth. A walk-in that is too deep steals the stockroom; one too shallow means constant restocking.
- Plan the plumbing once. Keep restroom, coffee and any sinks on the same wall where you can.
When to go bigger
If you want a roller grill, a hot case or more than a few grocery categories, look at the 1,800 sq ft limited-selection plan. For anything with a kitchen, see the 3,400 sq ft plan. Our small convenience store design guide covers more ideas for stores under 2,000 sq ft.
Making it your store
The plan is illustrative and the PDF is for planning conversations, not construction. A real floor plan starts from your building and site. See custom floor plan design.
Frequently asked questions
Can a 1,200 sq ft store have a walk-in cooler?
Does a mini store need a restroom?
What sells in a store this size?
Keep planning
- 1,800 sq ft floor planBig enough for a real cooler wall, three gondolas and a roller-grill food program, small enough to run with one or two staff.
- Store sizes comparedThe standard store formats from kiosk to large-format, and how your menu, cooler wall and site decide which one to build.
- ToolCooler wall plannerEnter the number of glass doors you want to see how long the cooler wall runs and how much floor the walk-in behind it takes.
- How to start a gas stationWhat makes a gas station different from any other retail start-up: fuel supply, tank regulation, the forecourt budget, and the store that carries the profit.
Ready for real numbers?
Turn a planning range into a quote for your store
JayComp Development has designed and built more than 2,500 convenience stores, liquor stores and travel centers since 1996, from Ravia, Oklahoma to all 50 states. We design the store, then supply and install the equipment.
Send the site, the store type and your timing. Quotes are free, with no obligation.
Request a design-build quote
Or call (877) 843-0183.