
Travel Center Floor Plan: A 10,000 Sq Ft Layout
Two entrances, two kinds of customer: how a travel center keeps car traffic and professional drivers moving without crossing paths.
Updated October 25, 2026
Quick answer
A 10,000 sq ft travel center usually has a car entrance facing the fuel islands and a driver entrance on the truck-parking side. Restrooms, showers and a driver lounge sit near the driver entrance, a restaurant and dining area take one side of the building, and the cooler wall, beer cave and gondolas fill the other, with multiple registers and a fuel desk at the front.
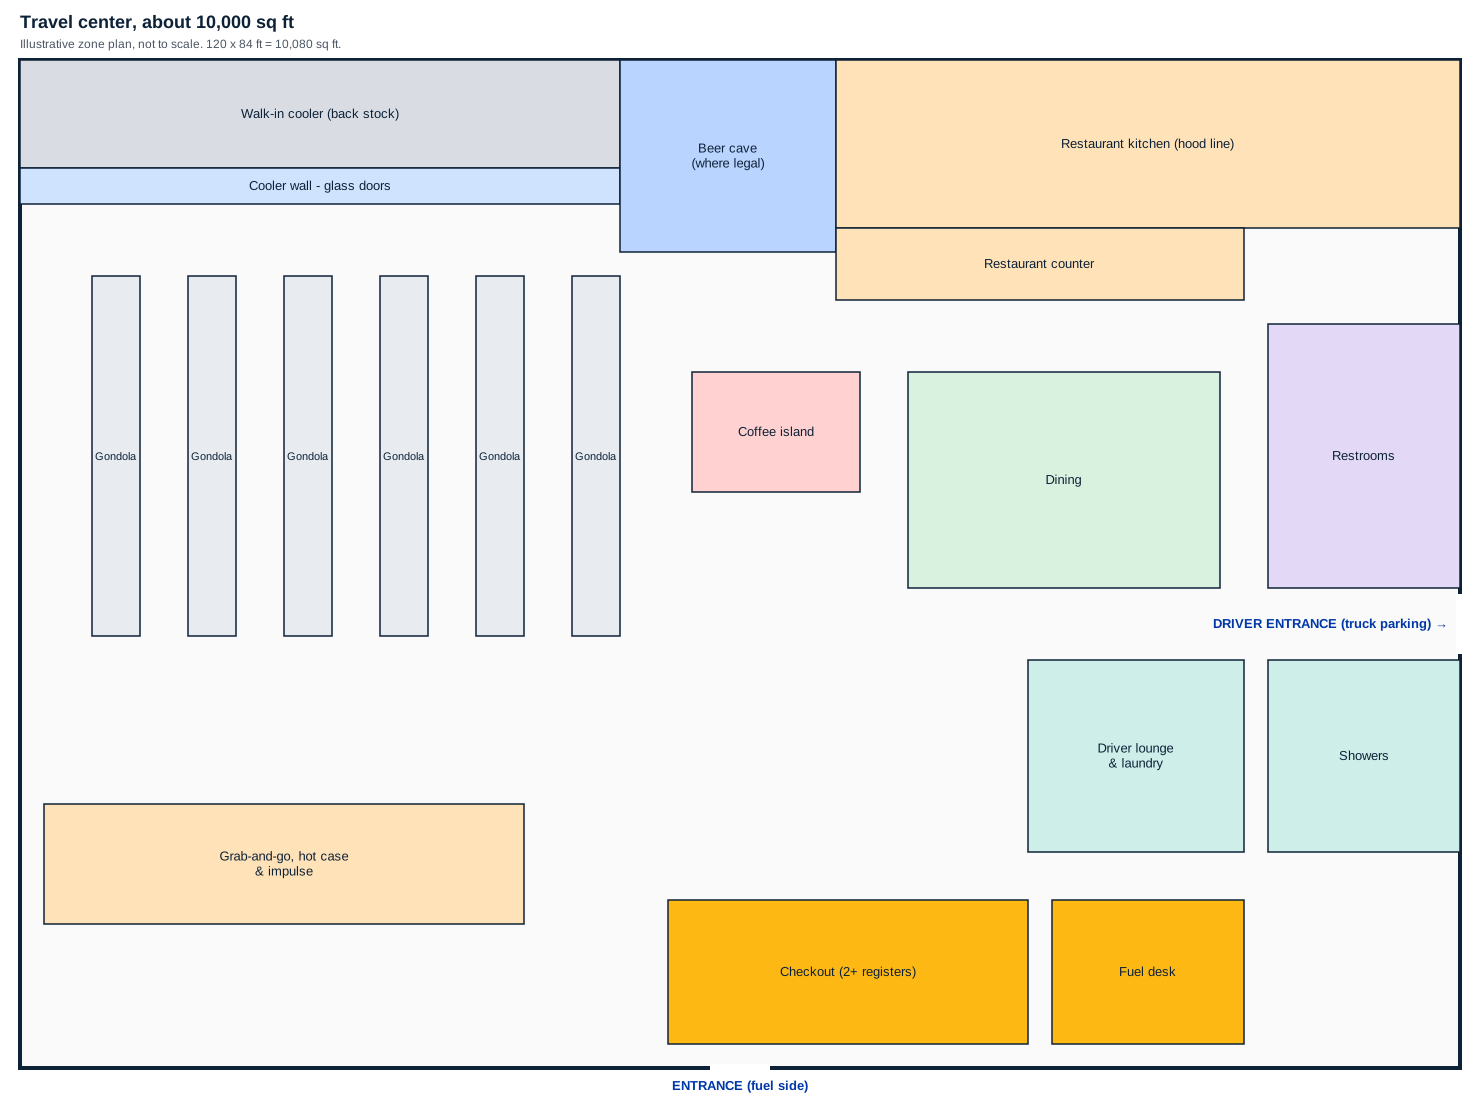
A travel center is several businesses under one roof: a convenience store, a restaurant, a restroom and shower block, and often a driver lounge and laundry. Terrapin Construction Group's 2026 planning ranges put travel centers with a car wash and QSR at roughly $4.8 million to $14 million all-in, which is why the floor plan deserves more time than any other part of the project.
The zones
| Zone | Where it sits | Why |
|---|---|---|
| Car entrance | Front, facing fuel islands | Most car customers come from the pumps |
| Driver entrance | Side, facing truck parking | Short walk to driver amenities |
| Restrooms, showers, lounge | Near the driver entrance | Drivers' main destination |
| Restaurant kitchen and counter | Back of one side | Venting, supply and a visible counter |
| Dining | In front of the restaurant | Away from shopping aisles |
| Cooler wall, walk-in, beer cave | Back of the other side | The beverage destination |
| Gondolas | Middle of the retail side | Grocery, snacks, travel goods |
| Checkout and fuel desk | Front | Multiple registers for peak traffic |
Designing around two customers
Car customers want a quick stop: restrooms, coffee or a drink, a snack and out. Professional drivers often stay longer and need restrooms, showers and food. The plan gives each group its own door and its own path, and puts the shared destinations, restrooms and food, where both paths meet.
Making it your store
This plan is illustrative and the PDF is for planning conversations. A real travel center is planned around its site: truck circulation, fuel islands, parking and the restaurant brand's standards. See travel center and truck stop design.
Sources
- Terrapin Construction Group, "Convenience Store & Gas Station Construction Cost (2026)," budgetary ranges for planning only.
Frequently asked questions
How big is a typical travel center?
Why does a travel center need two entrances?
Where should the restaurant go?
Keep planning
- 5,000 sq ft floor planA large-format store with a kitchen, seating and a beer cave, and how to keep five destinations from competing for the same aisle.
- Cost to build a c-storePublished 2026 ranges for the building, all-in examples with fuel, and the line items that decide where your store lands.
- Beer cave costPublished costs for beer caves by size, what drives the price, and the questions that decide whether one pays off in your store.
- How to start a gas stationWhat makes a gas station different from any other retail start-up: fuel supply, tank regulation, the forecourt budget, and the store that carries the profit.
Ready for real numbers?
Turn a planning range into a quote for your store
JayComp Development has designed and built more than 2,500 convenience stores, liquor stores and travel centers since 1996, from Ravia, Oklahoma to all 50 states. We design the store, then supply and install the equipment.
Send the site, the store type and your timing. Quotes are free, with no obligation.
Request a design-build quote
Or call (877) 843-0183.