
3,400 Sq Ft Convenience Store Floor Plan With Food Service
The size where a real kitchen fits: the kitchen takes a back corner, the serving line faces the floor and the cooler wall keeps its place.
Updated October 25, 2026
Quick answer
An expanded convenience store of about 3,400 sq ft can hold a kitchen with a hood line in one back corner, a hot case and serving line facing the sales floor, a coffee island, four gondola runs and a full cooler wall. The kitchen goes where ventilation and plumbing can reach it, and the rest of the floor is arranged around it.
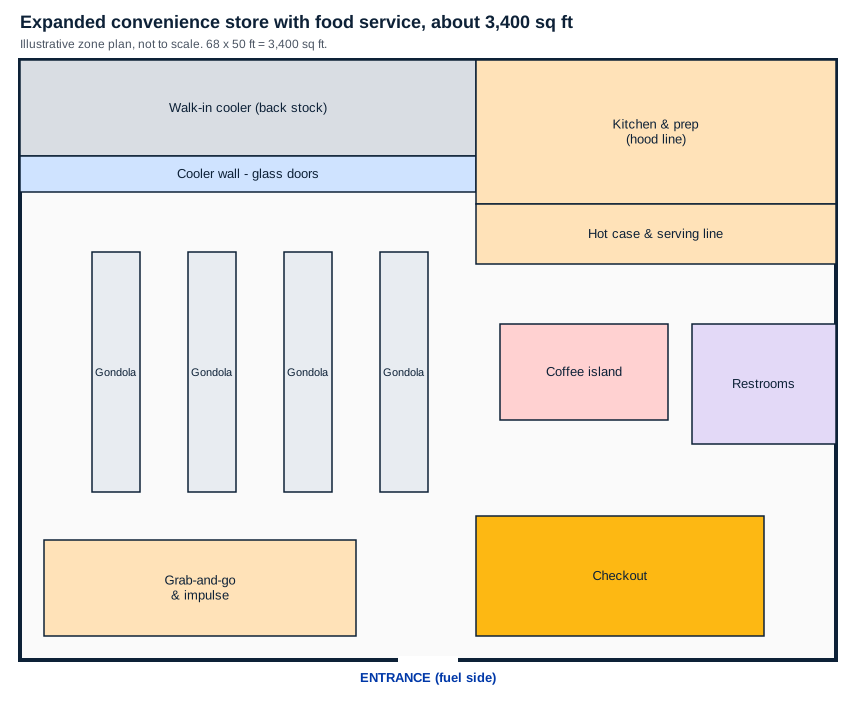
NACS describes the expanded convenience store as 2,800 to 3,600 sq ft, with more grocery shelving or food service and seating. This is usually the smallest size where a real kitchen fits without starving the rest of the store. The plan above shows one way to arrange it.
The zones
| Zone | Where it sits | Why |
|---|---|---|
| Kitchen and prep | Back corner, along the hood line | Exhaust path, plumbing and freezer access |
| Hot case and serving line | In front of the kitchen, facing the floor | Visible from the door, queue clear of main aisle |
| Cooler wall and walk-in | Across the rest of the back wall | Still the main draw to the back of the store |
| Coffee island | Near the front, between entrance and food | Morning traffic, quick trips |
| Gondolas | Middle, front to back | Sightlines from checkout |
| Restrooms | Side wall, past the food | Customers pass food on the way |
| Checkout | Beside the entrance | Sees the floor, the door and the forecourt |
Kitchen first
The kitchen decides this plan. The hood line has to sit where the exhaust can leave the building. Sinks and a grease interceptor need drains. The walk-in freezer needs a delivery path. Once the kitchen has its place, the serving line goes in front of it facing the customer, and the retail floor fills the rest.
Keeping the food queue out of the way
The most common problem in stores this size is a food queue that blocks the aisle to the cooler wall or restrooms. Keep the serving line along a wall, give the queue its own space, and keep the main aisle clear. See our food safety layout guide and hot food program setup.
Making it your store
This plan is illustrative. Your menu, building and site decide the real layout. We design the kitchen, the food-service equipment package and the store around it, then deliver and install the equipment. See food service build-outs.
Frequently asked questions
How much space does a convenience store kitchen need?
Where should the kitchen go?
Do I need seating?
Keep planning
- Store sizes comparedThe standard store formats from kiosk to large-format, and how your menu, cooler wall and site decide which one to build.
- 2,500 sq ft floor planThe most common store size, laid out zone by zone: cooler wall at the back, gondolas through the middle, checkout by the door.
- 5,000 sq ft floor planA large-format store with a kitchen, seating and a beer cave, and how to keep five destinations from competing for the same aisle.
- Cost to build a c-storePublished 2026 ranges for the building, all-in examples with fuel, and the line items that decide where your store lands.
Ready for real numbers?
Turn a planning range into a quote for your store
JayComp Development has designed and built more than 2,500 convenience stores, liquor stores and travel centers since 1996, from Ravia, Oklahoma to all 50 states. We design the store, then supply and install the equipment.
Send the site, the store type and your timing. Quotes are free, with no obligation.
Request a design-build quote
Or call (877) 843-0183.