
5,000 Sq Ft Convenience Store Floor Plan: Large Format
A large-format store with a kitchen, seating and a beer cave, and how to keep five destinations from competing for the same aisle.
Updated October 25, 2026
Quick answer
A 5,000 sq ft large-format convenience store can hold a kitchen and serving line, a seating area, a walk-in beer cave next to the cooler wall, a coffee island, five or more gondola runs and larger restrooms. The planning challenge is circulation: each destination needs its own path so food queues, beer cave traffic and restroom visits don't collide.
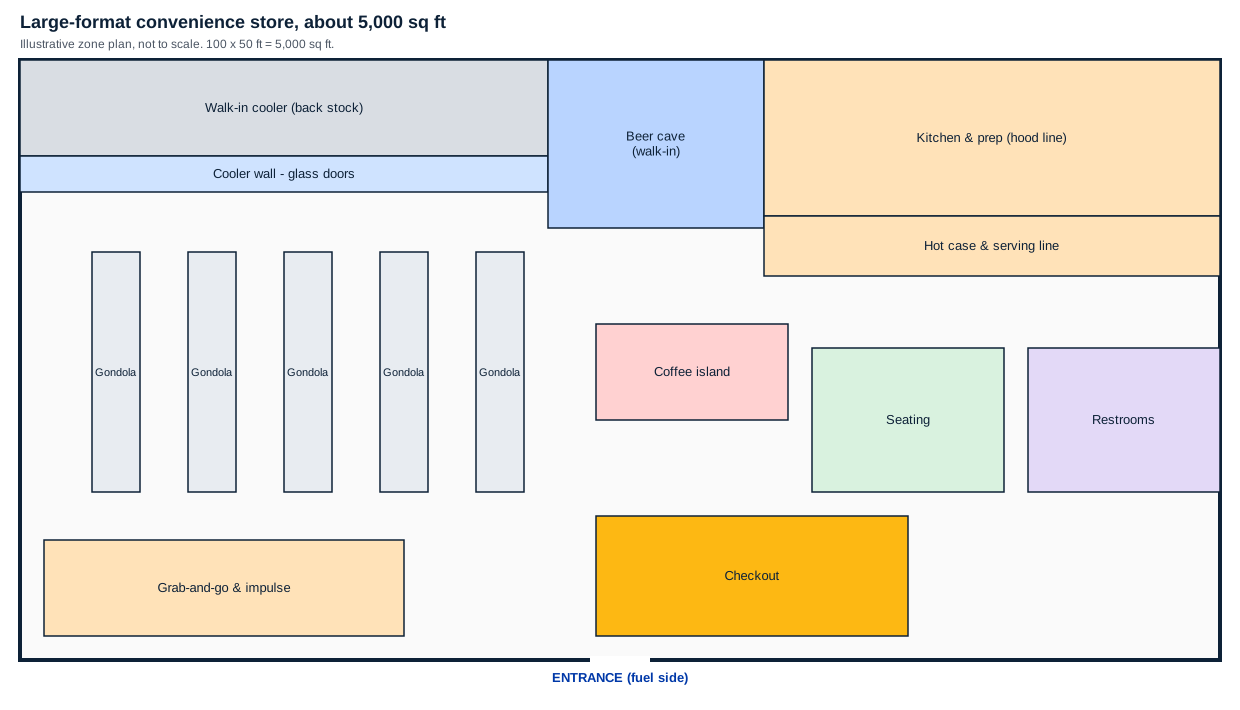
NACS describes stores of 4,000 to 5,000 sq ft as the largest convenience format: department-style stores, often with a bakery, restaurant or pharmacy. At this size the store has several destinations, and the floor plan has to give each one its own path. The plan above shows one arrangement.
The zones
| Zone | Where it sits | Why |
|---|---|---|
| Cooler wall and walk-in | Back wall | The beverage destination |
| Beer cave | Next to the cooler wall | One cold-beverage destination, shared delivery path |
| Kitchen and serving line | Back corner opposite | Exhaust and plumbing; queue away from the coolers |
| Seating | Beside the food area | Diners stay out of the shopping aisles |
| Restrooms | Side wall, near seating | Reached past food and merchandise |
| Coffee island | Center front | Morning traffic without crossing the store |
| Gondolas | Middle, front to back | Sightlines from checkout |
| Checkout | Beside the entrance | Multiple registers for peak traffic |
Planning for five destinations
Most customers in a large store head for one of five places: cold drinks, beer, food, coffee or restrooms. If they all share one aisle, the store feels crowded at half capacity. The plan separates them: beverages and beer across the back, food and seating to one side, coffee at the front, restrooms beyond the seating. Each trip still passes merchandise.
The equipment at this size
Large stores carry the biggest refrigeration packages: a long cooler wall, a beer cave, a walk-in freezer for the kitchen and reach-ins at the serving line. We design walk-ins and beer caves with refrigeration calculations and power requirements, and install the lines we carry, including Heatcraft and Russell refrigeration and Anthony and Styleline display doors. See beer cave cost for that line of the budget.
Making it your store
This plan is illustrative. At this size the site plan matters as much as the floor plan: parking, fuel layout and truck access shape the building. For highway sites with truck traffic, see travel center design. For a floor plan drawn to your building, see custom floor plan design.
Frequently asked questions
Where should a beer cave go?
How many registers does a 5,000 sq ft store need?
Is 5,000 sq ft too big for a convenience store?
Keep planning
- Store sizes comparedThe standard store formats from kiosk to large-format, and how your menu, cooler wall and site decide which one to build.
- 3,400 sq ft with food serviceThe size where a real kitchen fits: the kitchen takes a back corner, the serving line faces the floor and the cooler wall keeps its place.
- Beer cave costPublished costs for beer caves by size, what drives the price, and the questions that decide whether one pays off in your store.
- Cost to build a c-storePublished 2026 ranges for the building, all-in examples with fuel, and the line items that decide where your store lands.
Ready for real numbers?
Turn a planning range into a quote for your store
JayComp Development has designed and built more than 2,500 convenience stores, liquor stores and travel centers since 1996, from Ravia, Oklahoma to all 50 states. We design the store, then supply and install the equipment.
Send the site, the store type and your timing. Quotes are free, with no obligation.
Request a design-build quote
Or call (877) 843-0183.